If you are moving, growing, or signing your first lease, the first question is always the same: how much office space do I need? Get it wrong and you either pay for empty desks or cram your team into a room that breaches the law. This guide answers how much office space do I need for any UK team, with the HSE legal minimum, current 2026 per-desk benchmarks, a team-size table, and a simple calculator you can run in under a minute.
For an overview of every option, see all private offices in the UK.
Sizing an office is part legal requirement, part maths, and part judgement about how your people actually work. We will cover all three. If a private, lockable space is what you are after, our guide to private office space in the UK pairs well with the numbers below. Space is the second-biggest line on most office budgets, so guessing costs you twice.
Wezoo snapshot — UK private offices
- 735 private offices available on Wezoo across the UK
- Team sizes: from 2-desk studios to 400+ desk floors
- Top operators: Regus, Fora, Spaces, HQ, Bruntwood
- Top cities: London, Manchester, Leeds, Birmingham, Bristol
How much office space do I need? The quick answer
For most UK teams, plan for 100 square feet (about 9.3 m²) per person once you include desks, meeting rooms, and breakout space. Lean, hot-desking teams can work at 70 square feet per person; teams that want private offices and room to grow should budget 150 square feet. So a team of ten needs roughly 700 to 1,500 square feet depending on how you work.
That is the planning figure for how much office space do I need. There is also a legal floor you cannot go below, and a hybrid-era twist that changes the headcount you size against. Both are covered next.
What is the UK legal minimum office space per person?
The legal minimum is 11 cubic metres of air space per person. This comes from Regulation 10 of the Workplace (Health, Safety and Welfare) Regulations 1992, enforced by the HSE. You divide the empty volume of the room by the number of people who normally work in it, and the result must be at least 11 cubic metres.
One catch: any ceiling height above 3.0 metres is capped at 3.0 metres for the calculation. In a typical office with a 2.4-metre ceiling, 11 cubic metres works out to about 4.6 m² (roughly 50 square feet) of floor per person. The HSE is clear that this is a bare minimum, not a comfort standard — it “may be insufficient if, for example, much of the room is taken up by furniture.” Treat it as the line you must never cross, then plan well above it.
How many square feet per employee is standard in 2026?
When teams ask how much office space do I need, this benchmark is the answer for day-to-day planning. The British Council for Offices, the UK industry benchmark body, sets around 10 m² (roughly 108 square feet) per person as the general workspace standard — a figure that covers desks, meeting rooms, and shared areas, not just the desk itself. Most organisations land between 10 and 14 m² per person once everything is counted.
In practical planning terms, three densities cover almost every team:
- Lean (about 70 sq ft / 6.5 m² per person): hot-desking, heavy hybrid, minimal private rooms.
- Standard (about 100 sq ft / 9.3 m² per person): a mix of assigned desks, meeting rooms, and breakout — the safe default.
- Generous (about 150 sq ft / 14 m² per person): private offices, client-facing space, and clear room to grow.
The wider trend is downward. As shared desks replace assigned ones, target density has drifted from roughly 165 toward 132 square feet per person across the market.
How much space does a team of 2, 5, 10, 20 or 50 need?
Here is the same maths applied across common team sizes. Pick the column that matches how your team works — it turns how much office space do I need into a single number.
| Team size | Lean (70 sq ft/person) | Standard (100 sq ft/person) | Generous (150 sq ft/person) |
|---|---|---|---|
| 2 people | 140 sq ft (13 m²) | 200 sq ft (19 m²) | 300 sq ft (28 m²) |
| 5 people | 350 sq ft (33 m²) | 500 sq ft (46 m²) | 750 sq ft (70 m²) |
| 10 people | 700 sq ft (65 m²) | 1,000 sq ft (93 m²) | 1,500 sq ft (139 m²) |
| 20 people | 1,400 sq ft (130 m²) | 2,000 sq ft (186 m²) | 3,000 sq ft (279 m²) |
| 50 people | 3,500 sq ft (325 m²) | 5,000 sq ft (465 m²) | 7,500 sq ft (697 m²) |
These figures assume everyone is in at once. If you run a hybrid rota, size against the desks you actually fill, which is usually fewer — see the hybrid section below.
How do you calculate your office space? A simple formula
You do not need a surveyor for a first estimate. Four steps get you a working number.
- Count your peak in-office headcount. Not total staff — the most people in on your busiest day (usually a Tuesday or Wednesday).
- Pick a density. 70 sq ft for lean, 100 sq ft for standard, or 150 sq ft for generous.
- Multiply. Peak people × density = usable square feet.
- Add 15–20%. That covers circulation, storage, and headroom to grow before your next move.
That formula is the fastest way to answer how much office space do I need. Worked example: 10 people at standard density is 10 × 100 = 1,000 sq ft, plus 20% = about 1,200 sq ft. The right number isn’t the biggest office you can afford — it’s the smallest one your team won’t outgrow by Christmas.
How has hybrid working changed how much office space you need?
Hybrid working has broken the old “one desk per employee” rule, and it is the single biggest reason teams now overpay for space. If half your team is remote on any given day, sizing against total headcount buys desks that sit empty. Size for the desks you fill on a Tuesday, not the heads on your payroll.
The benchmarks have moved to match. In its July 2025 utilisation research the British Council for Offices cut its planning benchmark from 80% to 66% occupancy, meaning you plan around peak attendance rather than everyone at once. AWA’s Hybrid Working Index found UK offices now provide about 56 desks per 100 employees, down from 79 in 2022. A desk-sharing ratio of roughly 1 desk to 2 people is the practical sweet spot for most hybrid teams — close to full on midweek days, quieter on Mondays and Fridays.
The takeaway for how much office space do I need: work out your peak attendance first, apply a desk ratio if you are hybrid, and only then apply a density. A 30-person hybrid team may only need space for 18 desks.
What does office space cost per month?
Cost is the other half of how much office space do I need. Flexible and serviced private offices in the UK are priced per desk per month, all-inclusive of rent, rates, utilities, cleaning, and reception. As a rough national guide, expect from around £200–£300 per desk per month in regional cities, rising to £600–£900 or more per desk in central London. A conventional lease is quoted per square foot per year instead, and adds fit-out, business rates, and service charges on top.
Because pricing swings so much by city and building, exact figures come on request rather than a public price tag. For worked local examples, see how much a private office costs in Edinburgh, and if you are weighing space types, our comparison of serviced, managed and leased offices explains what is bundled into each.
Real UK private offices for every team size on Wezoo
The best way to sanity-check your number is to look at real space. Wezoo lists 735 private offices across the UK, sized from two desks to whole floors. Here are four that map onto the team sizes above.
Kirby Street — for a founding team of 2–4
A Fora building in Farringdon (EC1N) with private offices from two desks — the right size for founders and small teams who want a lockable room without renting more than they fill. Bike storage and phone booths on site.
Abney Hall — for a growing team of 5–9
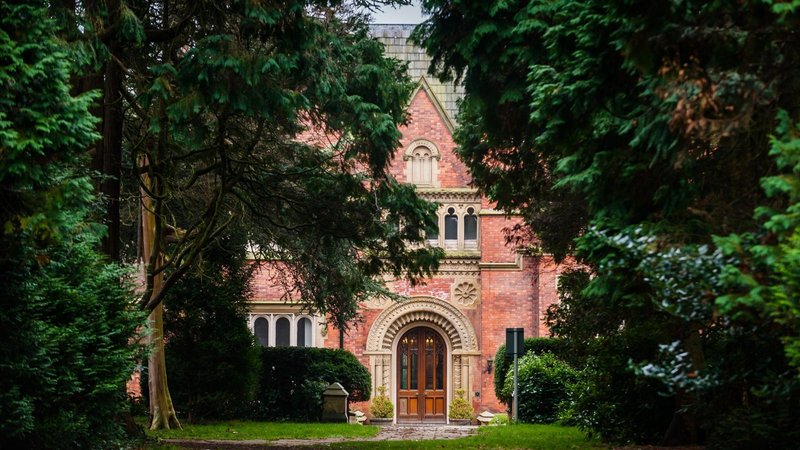
A characterful Bruntwood site near Manchester with offices spanning roughly three to nine desks (SK8). Ideal for a team that has outgrown coworking but is not ready for a whole floor.
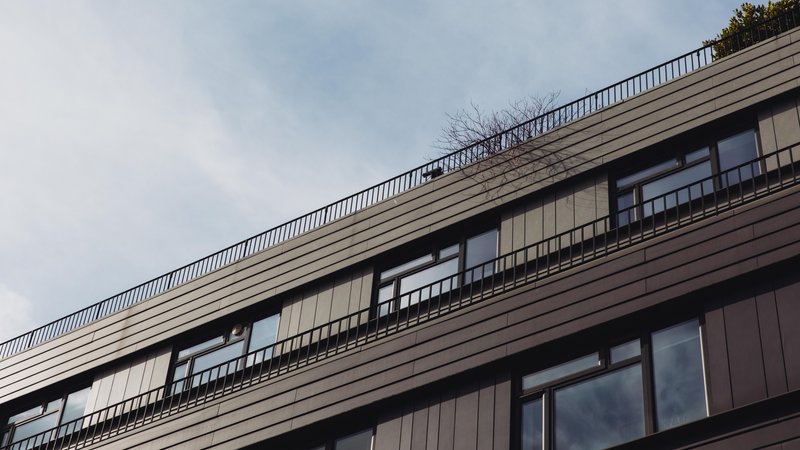
17 St Helen’s Place — for a team of ~20
A WeWork building tucked in the City of London (EC3A) with a private office for up to 22 people, plus lounge, phone booths, and reception. A neat fit for a 20-strong team at standard density (around 2,000 sq ft).
Book 17 St Helen’s Place on Wezoo
McLaren Building — for a team of 40–58
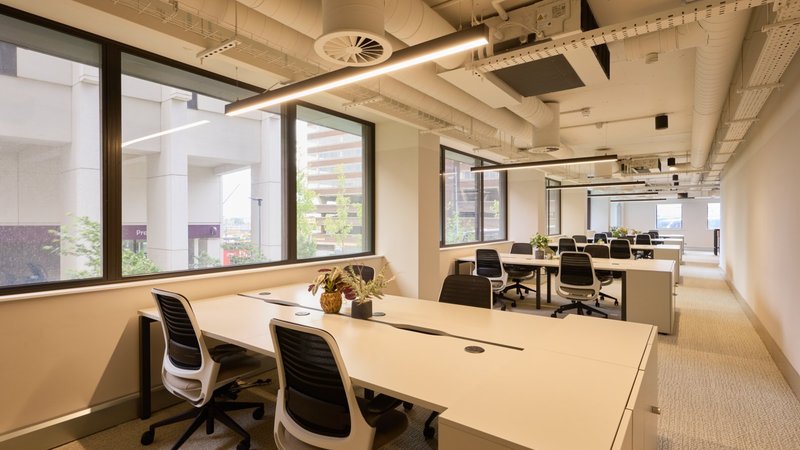
A Bruntwood tower in central Birmingham (B4) with private offices scaling from a handful of desks up to 58 — room for a 50-person team without leaving the building as you grow.
Book McLaren Building on Wezoo
Ready to find your private office in the UK?
Frequently asked questions
How much office space do I need per person in the UK?
Plan for about 100 square feet (9.3 m²) per person at standard density, covering desks, meeting rooms, and shared space. Lean hybrid teams can work at 70 square feet; generous or private-office layouts run to 150 square feet per person.
What is the legal minimum office space per person?
Under the Workplace (Health, Safety and Welfare) Regulations 1992, each person needs at least 11 cubic metres of air space — about 4.6 m² of floor at a standard 2.4-metre ceiling. It is a legal minimum, not a comfort target.
How do I calculate how much office space I need?
Multiply your peak in-office headcount by a density (70, 100, or 150 sq ft per person), then add 15–20% for circulation and growth. For 10 people at standard density that is about 1,200 square feet.
Does hybrid working reduce the office space I need?
Usually, yes. If not everyone is in at once, size against peak attendance and apply a desk-sharing ratio (often around 1 desk per 2 staff). The BCO now plans to 66% occupancy rather than 80%.
How much space do I need for a team of 10?
Between 700 and 1,500 square feet, depending on how you work: about 700 sq ft lean, 1,000 sq ft standard, and 1,500 sq ft generous. Add roughly 20% if you expect to grow before your next move.
Answering how much office space do I need comes down to three numbers: the legal minimum you must clear, the density that fits how your team works, and the peak headcount you actually size against. Run the calculator, pick a real space that matches, and you will pay for the desks you fill — not the ones you hoped to.